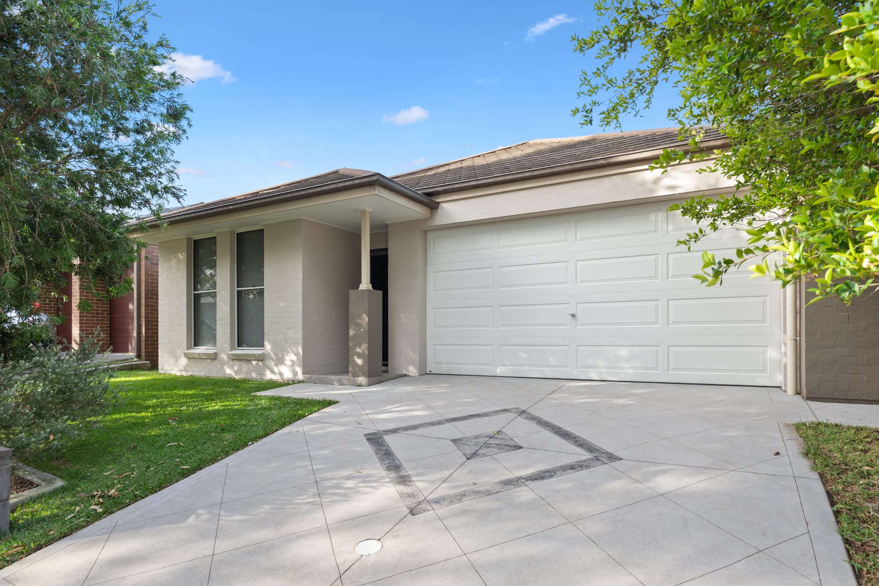
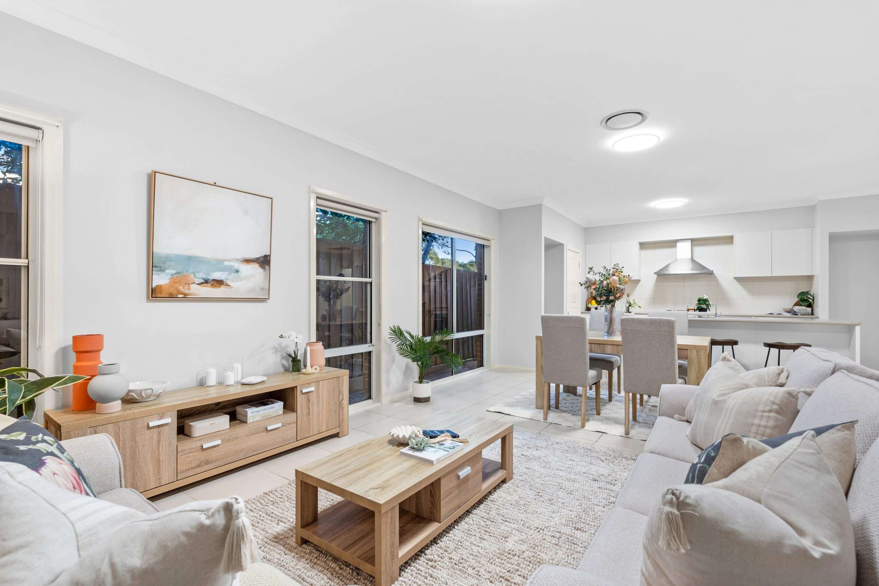
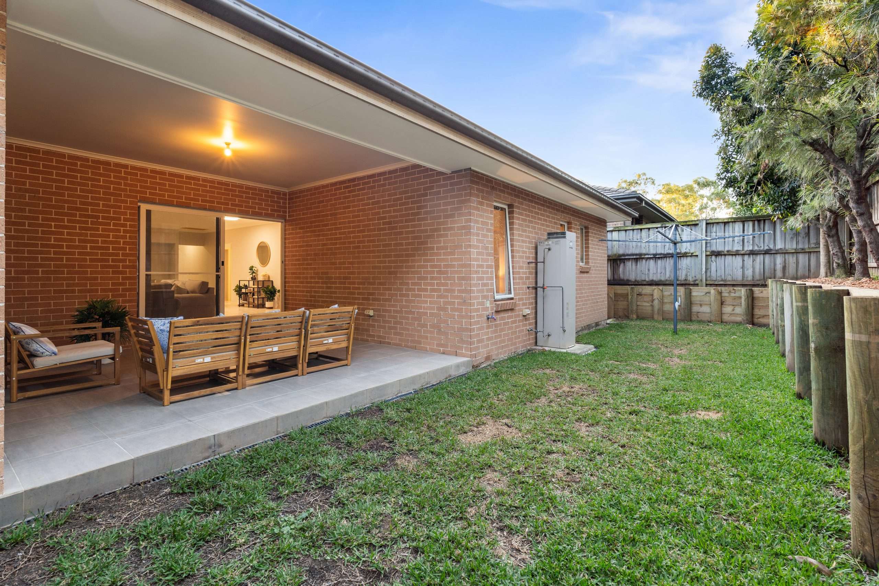
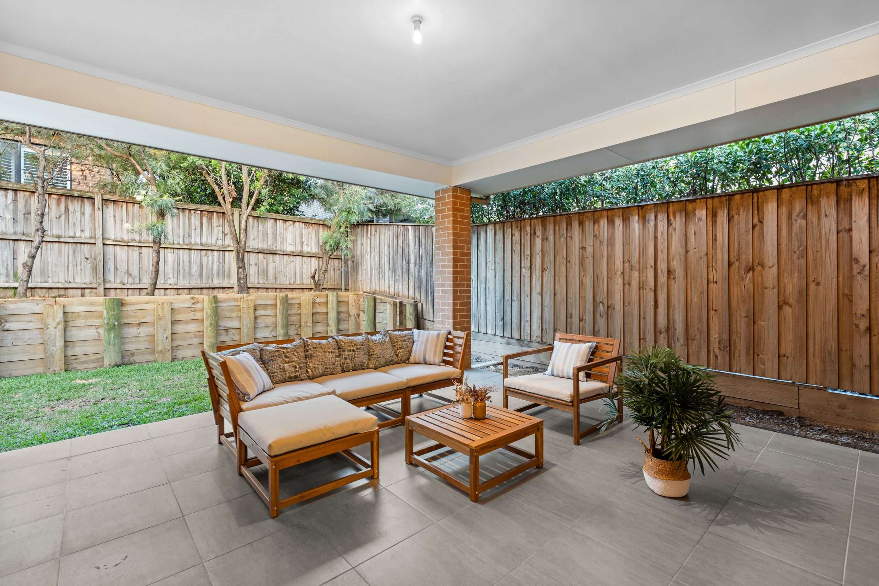
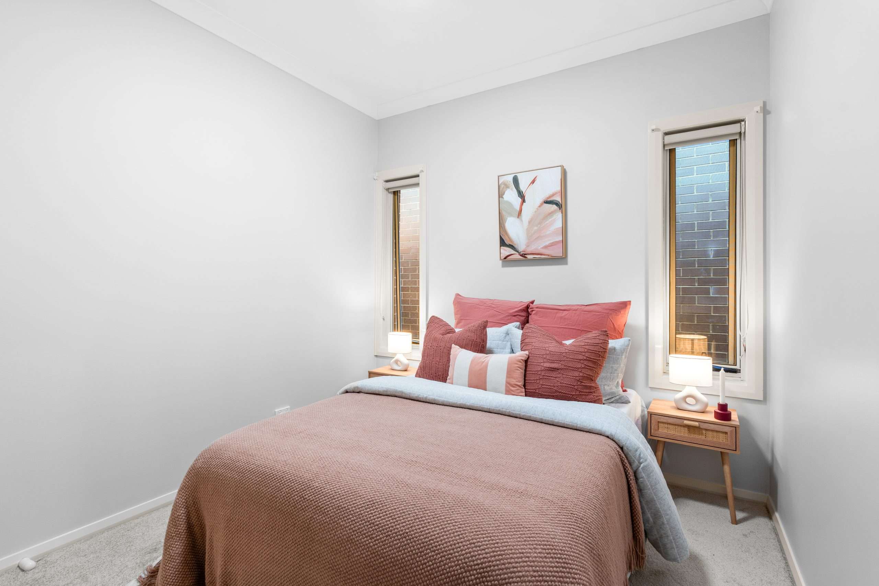
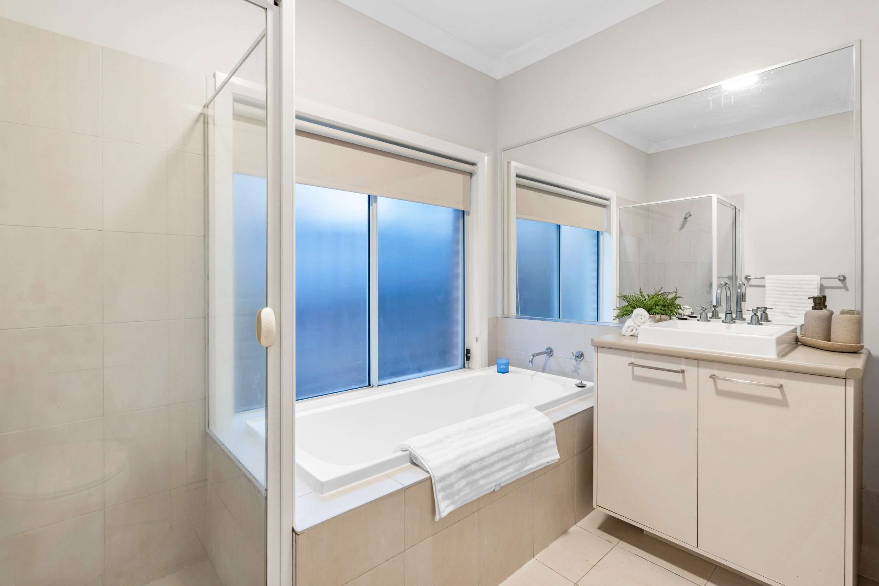
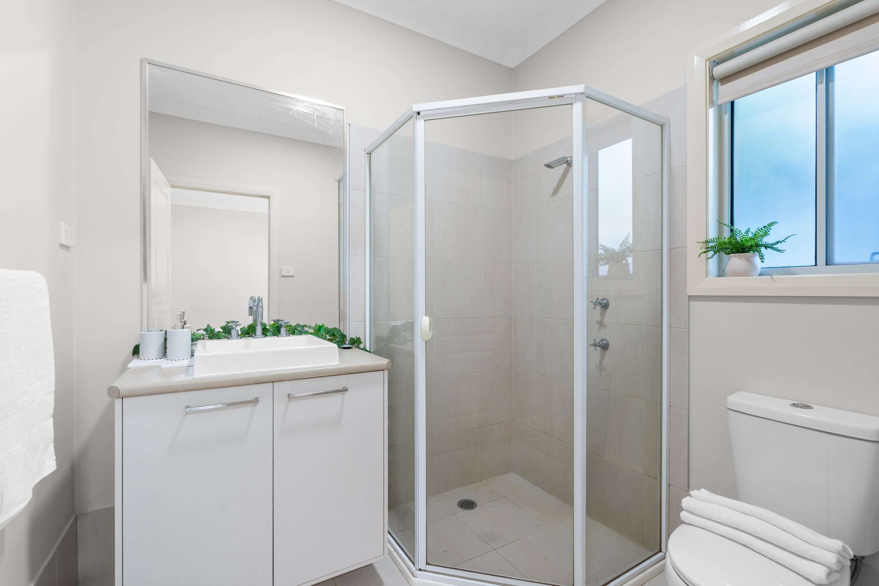
| This expansive single level home is ideally designed with families in mind. Built in 2013 by reputed builders, McDonald Jones, it features a functional floorplan catering for multi-generational family needs, all on an easy single floor layout with no steps for those with elderly parents or young children. Well-appointed throughout with ample living space over multiple living areas & sizeable bedrooms. The main living zone opens onto a private covered rear alfresco overlooking a level, low maintenance landscaped back yard. Located in the sought-after Ironbark school catchment, just footsteps away from the school itself. Minutes away from Rouse Hill Town Centre, Metro Rail Station & a variety of local public schools, bush walking tracks & parklands. Enjoys access to the sought after subscription community facilities at the New Rouse Hill Community Centre which includes pool, gym, tennis, basketball courts & many other desirable facilities. – Four double bedrooms with built-in wardrobes
– Master with en-suite & walk-in-robe
– Generous tiled open plan living & dining with tiled floor, study nook
– Separate rumpus/media room, could be converted to 5th bedroom
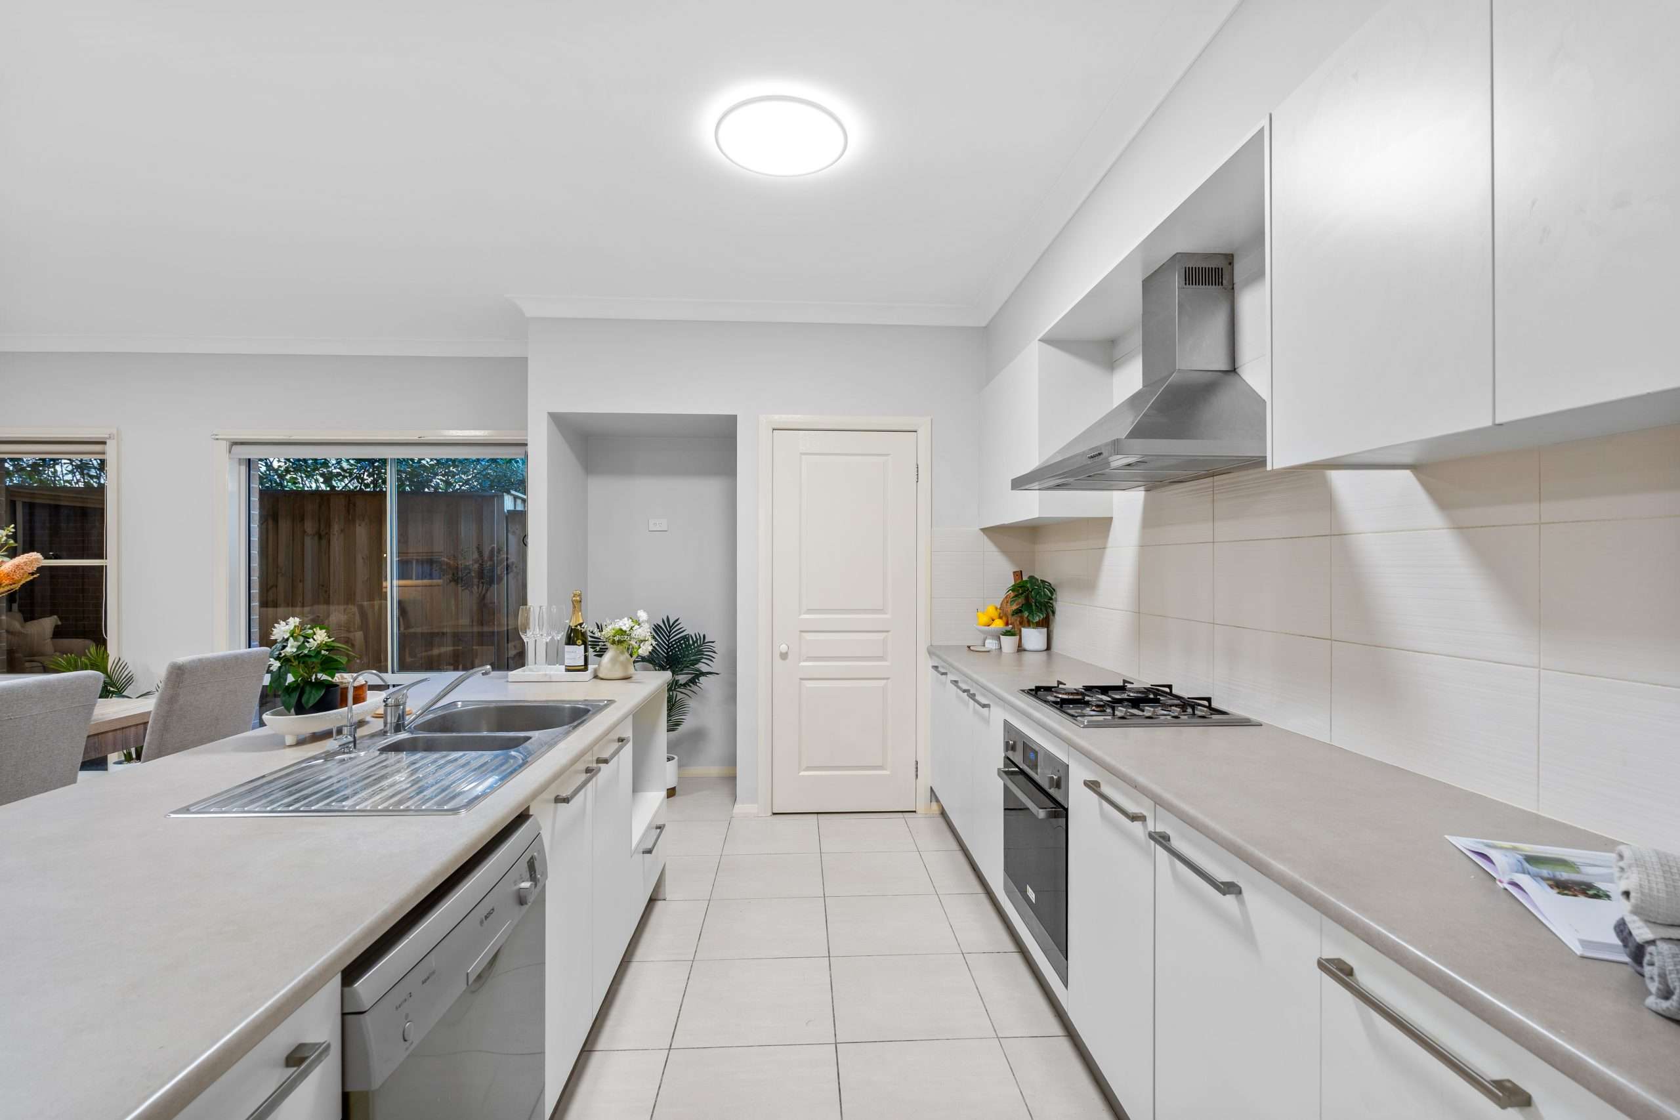
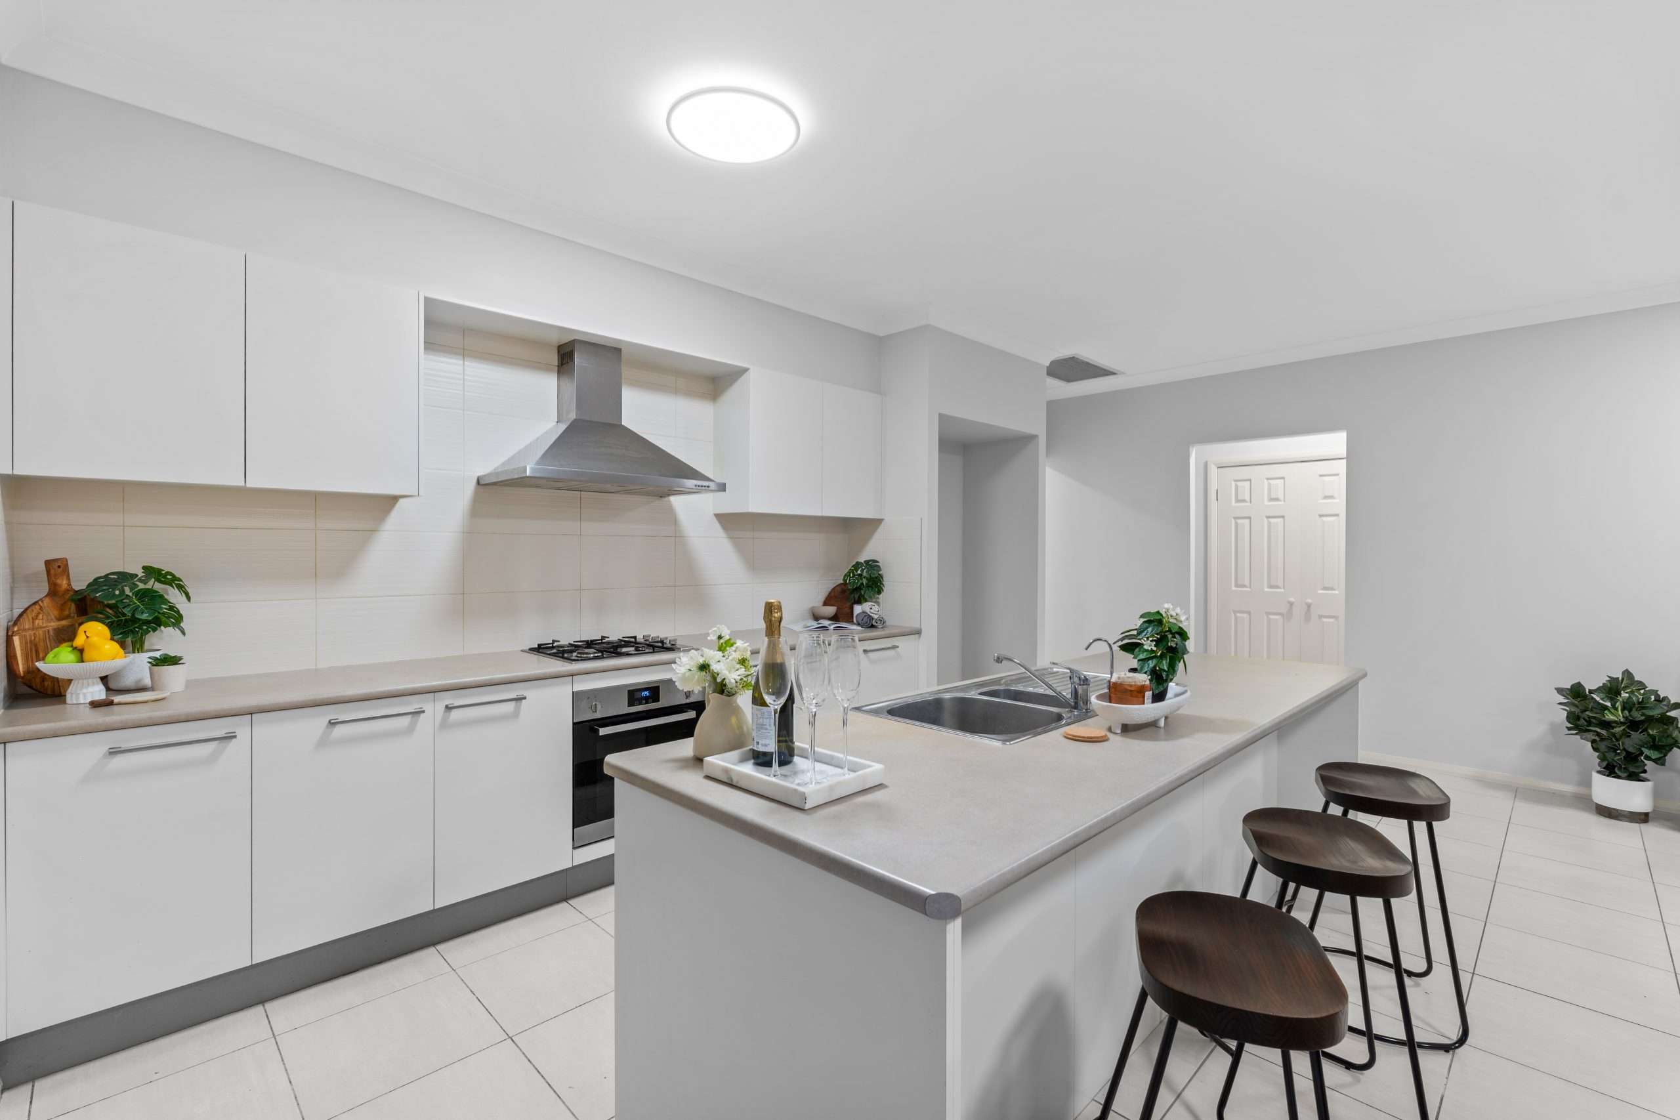
– Well-appointed kitchen with gas appliances & expansive breakfast bar
– Two elegant bathrooms, separate internal laundry
– Ducted air-conditioning throughout, ample storage
– Covered rear alfresco area overlooking level private rear yard
– Remote control double lock up garage with internal access
– Set on approx. 390 sqm of level low-maintenance land,
– Footsteps to Ironbark Ridge public School
– Minutes to Rouse Hill Town Centre & Metro Train Station |